<-- style PDP --> 126 Hitchman Street, Paris - Single Family Residence for sale for $829,000
  • sold

126 Hitchman Street

Paris, ON, N3L 0N6 - Victoria Park

$829,000$000000

  • Neighbourhood

    Victoria Park

  • Major Intersection

  • Listed Since: 111 day(s)

  • Last update: 22 day(s) ago

Overview

  • Property Type

    Single Family Residence, Residential

  • Bedrooms

    5 + 0

  • Bathrooms

    4

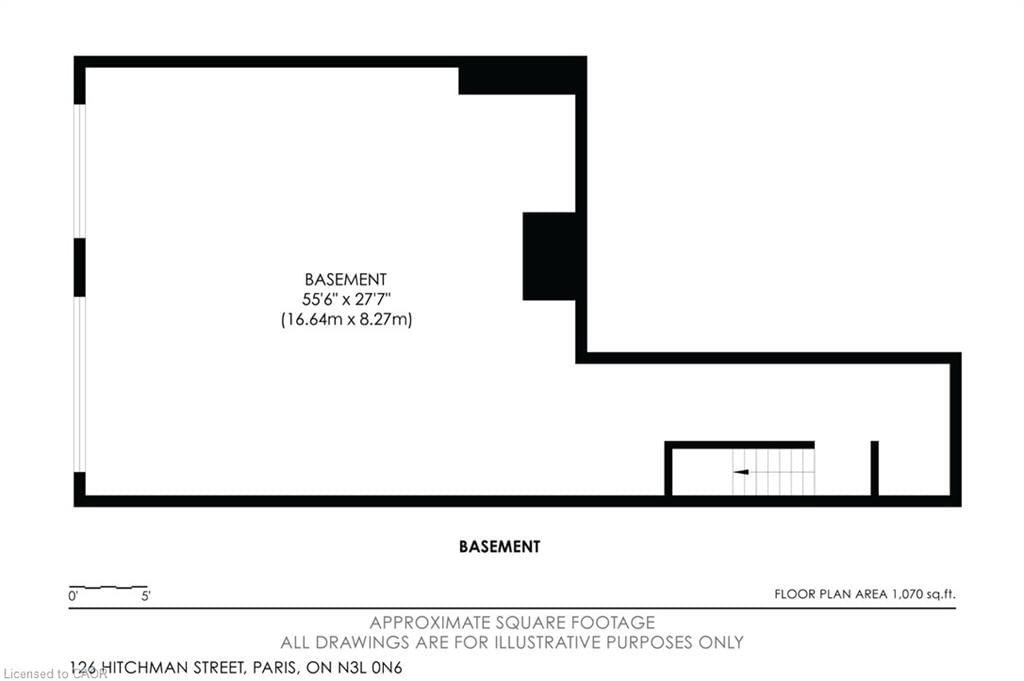
  • Basement

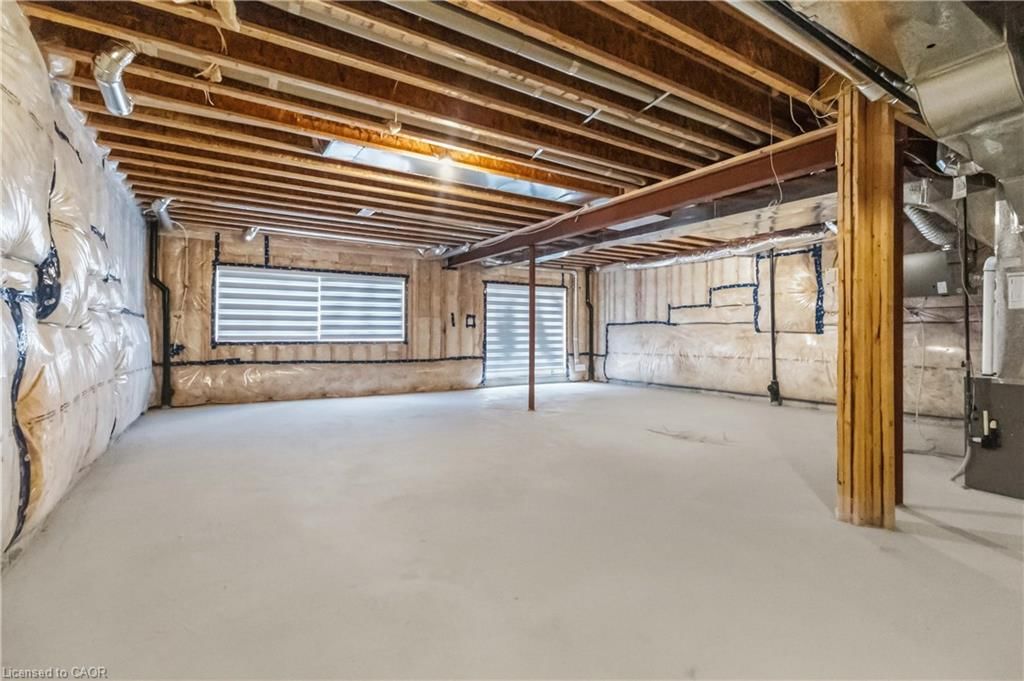
    Walk-Out Access, Full, Unfinished

  • Kitchen

    n/a

  • Total Parking

    4 (2 null Garage)

  • Lot Size

    Available Upon Request

  • Taxes

    $6,533.00 (2025)

  • Type

    Freehold

Property Description

Property description for 126 Hitchman Street, Paris

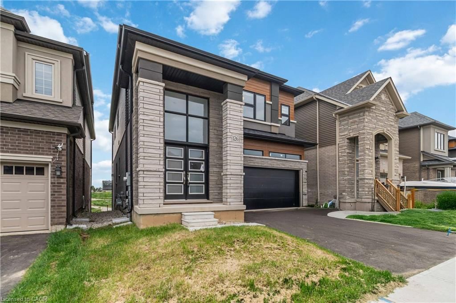
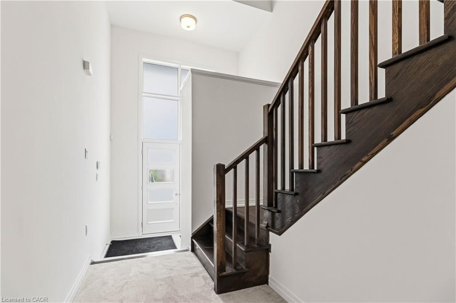
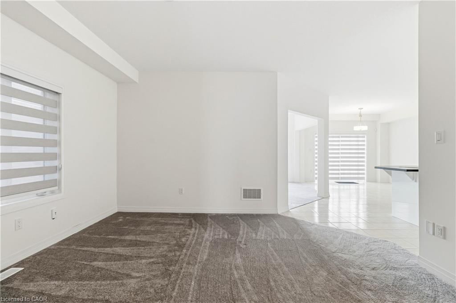
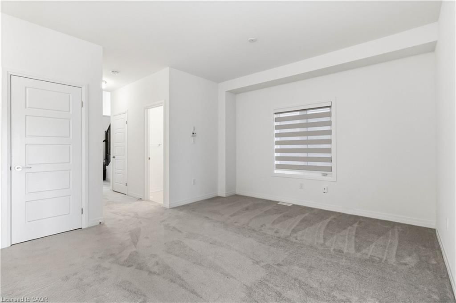
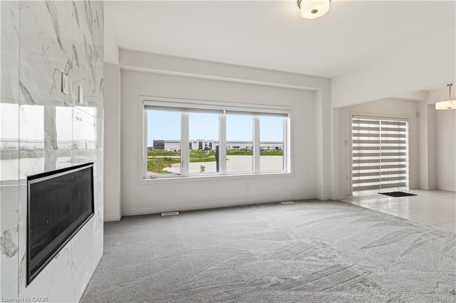
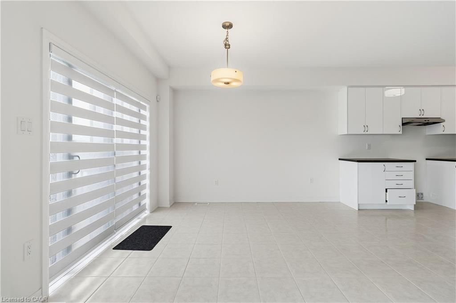
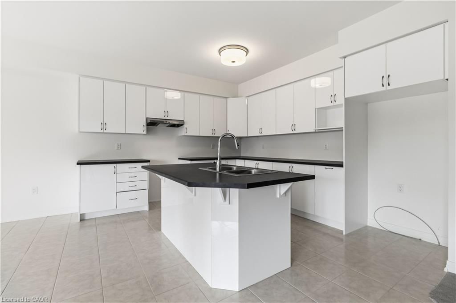
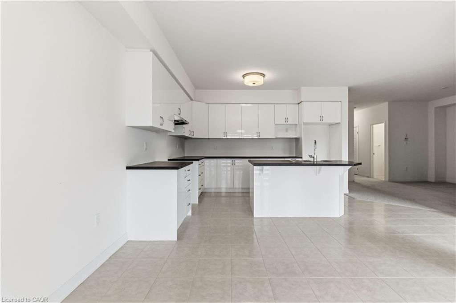
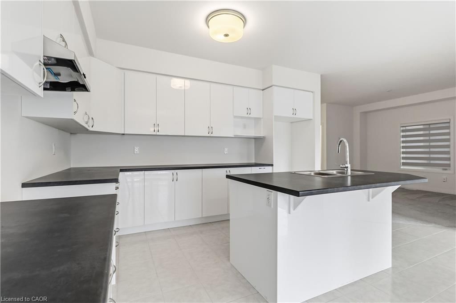
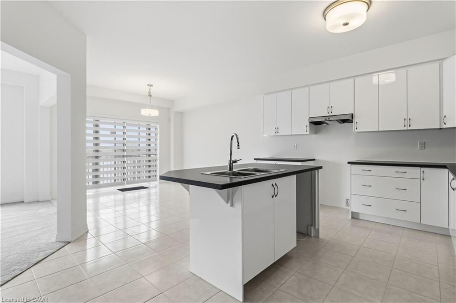
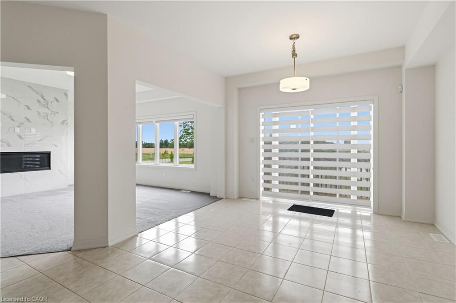
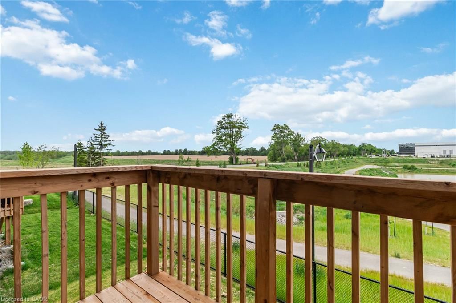
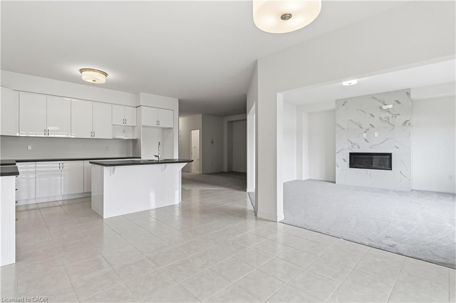
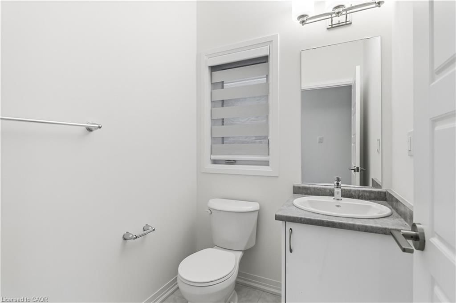
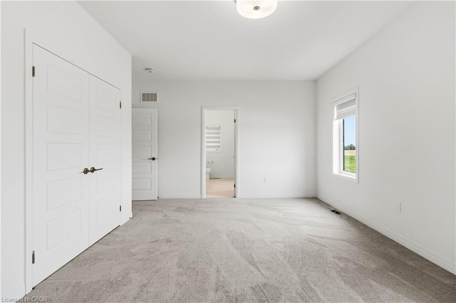
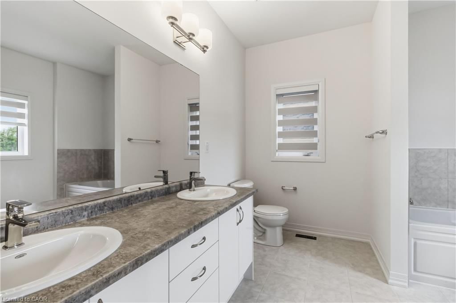
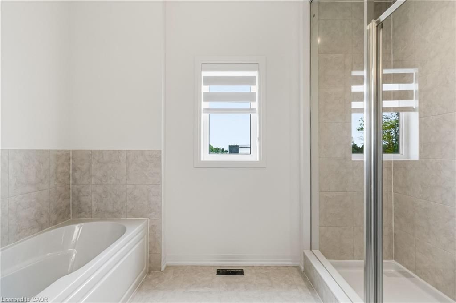
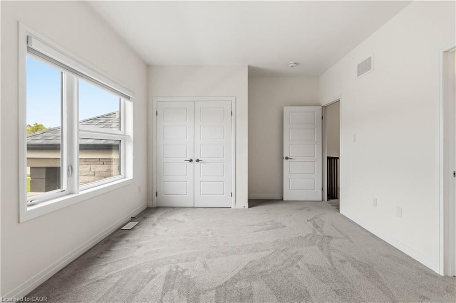
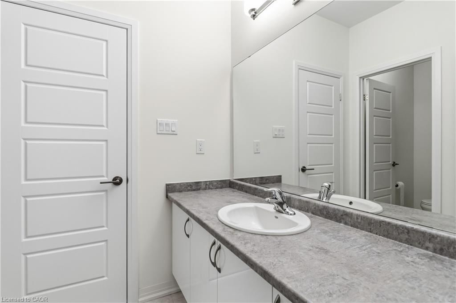
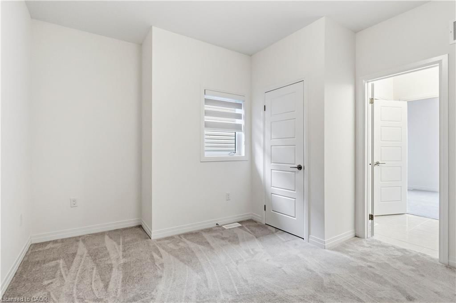
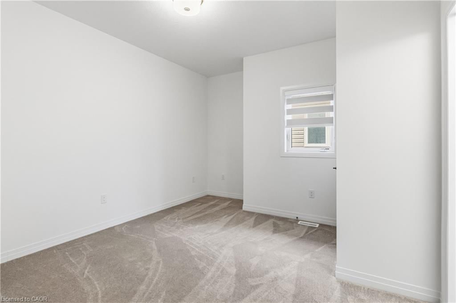
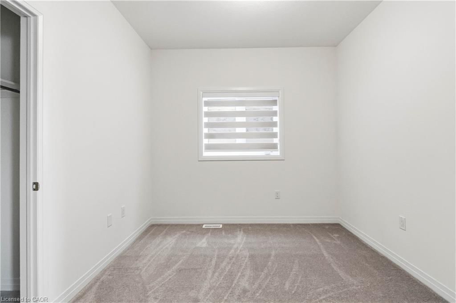
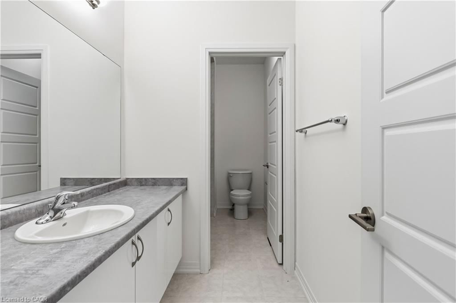
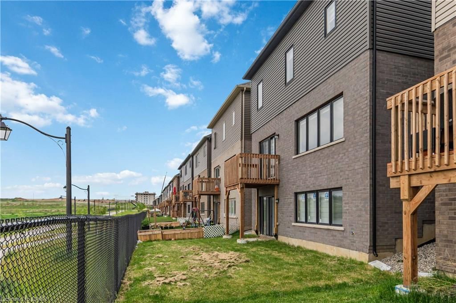
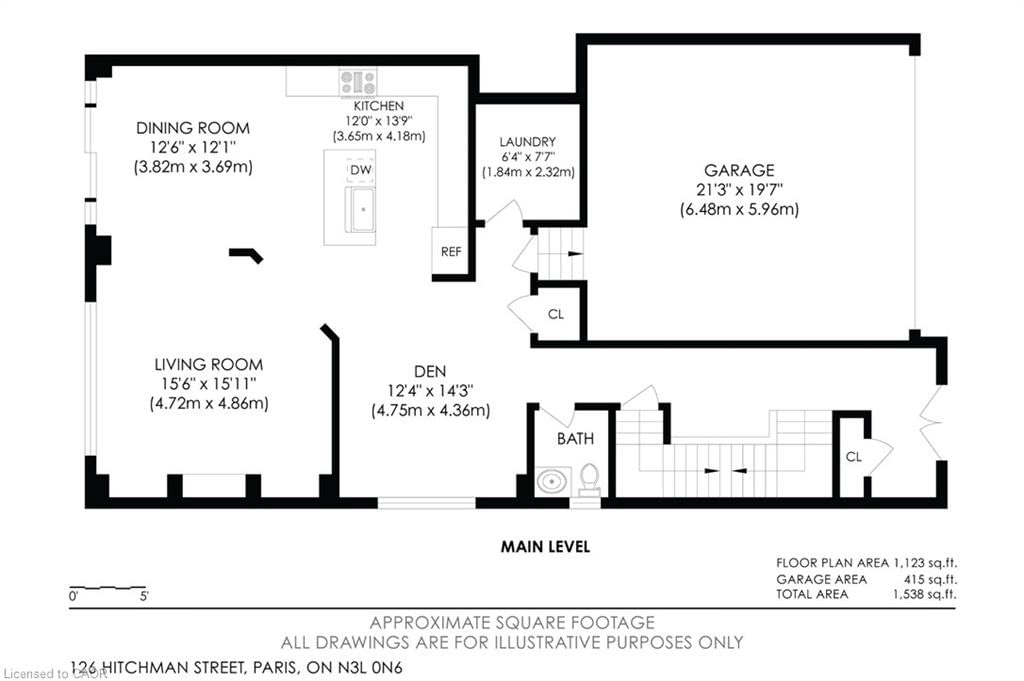
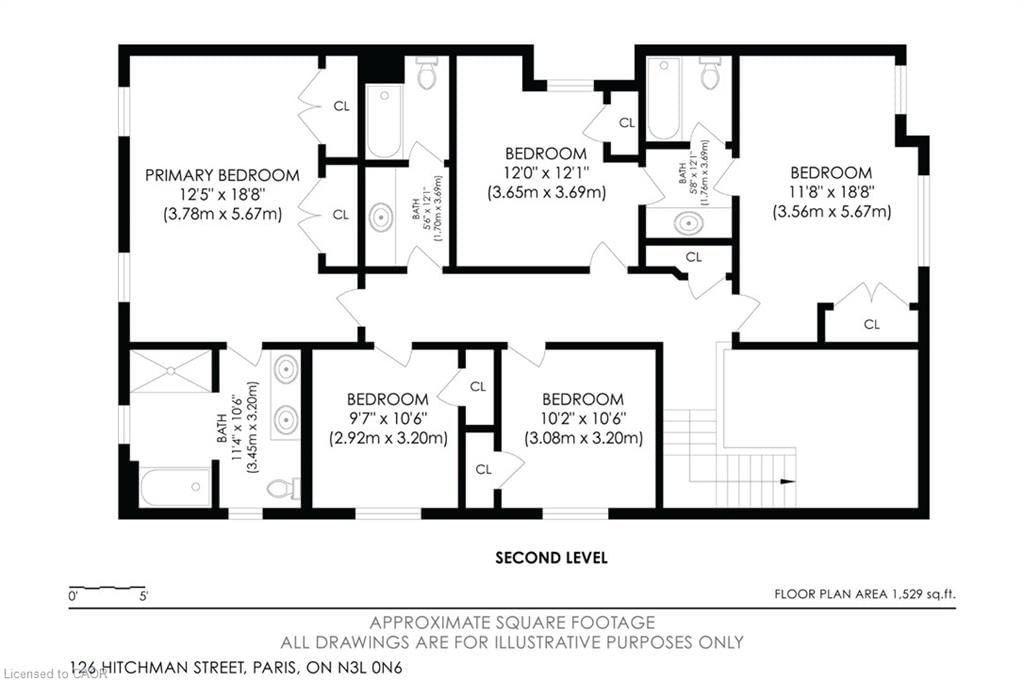
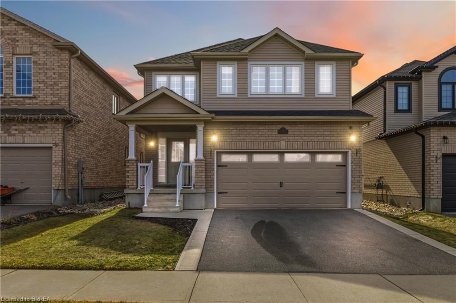
Welcome to this spacious 5-bedroom, 3.5-bathroom home with a basement walk-out, desirable curb appeal, and a double garage! Enjoy light tones and large windows throughout, offering abundant natural light. The foyer leads you into a family room area and into the open kitchen with ample cabinetry and counter space. Off the kitchen is the dining area, featuring a sliding door walk-out to your private balcony. The living room is the perfect spot to relax or entertain, complete with a fireplace. Completing the main level is a 2-piece bathroom, the laundry room, and inside access from the garage. Upstairs, you will find the spacious primary suite with ample closet space and a private 5-piece ensuite bathroom. Four additional bedrooms, two of which share a 4-piece bathroom, as well as an additional 4-piece bathroom, complete the second floor. The basement walk-out allows for plenty of natural light and provides the opportunity to customize your ideal space. The backyard offers green space, and you will enjoy being within close proximity to the scenic Grand River, with its many trails and parks. This home's location is a short drive to central Paris and Brantford and is close to golf courses, schools, restaurants, amenities, highway access, and more.

Listed by RE/MAX Escarpment Realty Inc.

  • MLS #

    40830065

  • Sq. Ft

    2820

  • Sq. Ft. Source

    MLS

  • Lot Irregularities

    n/a

  • Year Built

    2024

  • Pool

    n/a

  • Drive

    n/a

  • Garage

    n/a

  • Total Parking

    4

  • Family Room

    n/a

  • Den

    n/a

  • Exterior

    Brick, Stone, Stucco

  • Fireplace

    1

  • Roof

    Asphalt Shing

  • Foundation

    Poured Concrete

  • Elevator

    n/a

  • Water View

    n/a

  • Laundry Level

    n/a

  • Heat

    Forced Air, Natural Gas

  • A/C

    None

  • Water

    Municipal

  • Water Supply

    n/a

  • Sewers

    n/a

  • Central Vac

    n/a

  • Laundry

    1.93 x 2.31 ft Main level

  • Other

    16.92 x 8.41 ft Basement level

  • Bedroom

    3.56 x 5.69 ft Second level

  • Bathroom

    1.73 x 3.68 ft Second level

    4-Piece

  • Bathroom

    1.68 x 3.68 ft Second level

    4-Piece

  • Bedroom

    2.92 x 3.20 ft Second level

  • Bedroom

    3.66 x 3.68 ft Second level

  • Dining Room

    3.81 x 3.68 ft Main level

    Balcony/Deck

  • Family Room

    3.76 x 4.34 ft Main level

  • Bedroom

    3.10 x 3.20 ft Second level

  • Foyer

    false Main level

  • Bedroom Primary

    3.78 x 5.69 ft Second level

  • Living Room

    4.72 x 4.85 ft Main level

    Fireplace

  • Kitchen

    3.66 x 4.19 ft Main level

  • Bathroom

    1.47 x 1.75 ft Main level

    2-Piece

  • MLS #

    40830065

  • Sq. Ft

    2820

  • Sq. Ft. Source

    MLS

  • Lot Irregularities

    n/a

  • Year Built

    2024

  • Pool

    n/a

  • Drive

    n/a

  • Garage

    n/a

  • Total Parking

    4

  • Family Room

    n/a

  • Den

    n/a

  • Exterior

    Brick, Stone, Stucco

  • Fireplace

    1

  • Roof

    Asphalt Shing

  • Foundation

    Poured Concrete

  • Elevator

    n/a

  • Water View

    n/a

  • Laundry Level

    n/a

  • Heat

    Forced Air, Natural Gas

  • A/C

    None

  • Water

    Municipal

  • Water Supply

    n/a

  • Sewers

    n/a

  • Central Vac

    n/a

  • Laundry

    1.93 x 2.31 ft Main level

  • Other

    16.92 x 8.41 ft Basement level

  • Bedroom

    3.56 x 5.69 ft Second level

  • Bathroom

    1.73 x 3.68 ft Second level

    4-Piece

  • Bathroom

    1.68 x 3.68 ft Second level

    4-Piece

  • Bedroom

    2.92 x 3.20 ft Second level

  • Bedroom

    3.66 x 3.68 ft Second level

  • Dining Room

    3.81 x 3.68 ft Main level

    Balcony/Deck

  • Family Room

    3.76 x 4.34 ft Main level

  • Bedroom

    3.10 x 3.20 ft Second level

  • Foyer

    false Main level

  • Bedroom Primary

    3.78 x 5.69 ft Second level

  • Living Room

    4.72 x 4.85 ft Main level

    Fireplace

  • Kitchen

    3.66 x 4.19 ft Main level

  • Bathroom

    1.47 x 1.75 ft Main level

    2-Piece

Thinking of Selling?

Find Out Your Home’s Value in Today’s Market!

No Email or Signup is required to view your home estimate.

estimate your home value

Contact Manoj Kukreja

Sales Representative,
Century 21 People’s Choice Realty Inc.,
Brokerage
(647) 576 - 2100

Manoj profile avatar

Mortgage Calculator

This data is for informational purposes only.

Mortgage Payment per month

Principal Amount

Interest

Total Payable

Amortization

Amortization

Closing Cost Calculator

This data is for informational purposes only.

Closing Cost Total for this property

Total Cash flow for purchasing this property

Down Payment(%)*
Additional information

Provincial Land Transfer Tax

Ontario Land Transfer Tax Rebate

Toronto Land Transfer Tax

Toronto Land Transfer Tax Rebate

PST on CMHC Insurance Premium

Lawyer Fees

$2,825

Government Registration Fee's

$164

Title Insurance

Closing Cost Total

Total Cash flow for purchasing this property

Provincial Land Transfer Tax

Ontario Land Transfer Tax Rebate

Toronto Land Transfer Tax

Toronto Land Transfer Tax Rebate

PST on CMHC Insurance Premium

Lawyer Fees

$2,825

Government Registarion Fee's

$164

Title Insurance

Down Payment(%)*

* A down payment of less than 20% is permitted only for first-time home buyers purchasing their principal residence. The minimum down payment required is 5% for the portion of the purchase price up to $500,000, and 10% for the portion between $500,000 and $1,500,000. For properties priced over $1,500,000, a minimum down payment of 20% is required.

Thinking of Selling?

Find Out Your Home’s Value in Today’s Market!

No Email or Signup is required to view your home estimate.

estimate your home value

Contact Manoj Kukreja

Sales Representative, Century 21 People’s Choice Realty Inc., Brokerage
(647) 576 - 2100

Manoj profile avatar

Recent Sold Listings in Victoria Park, Paris

Popular Cities